


Table of Contents
There are monuments that mark a single moment in history. And then there is the Jameh Mosque of Isfahan (also known the Atiq Mosque and the Friday Mosque of Isfahan) — a building that never stopped being built.
For more than twelve centuries, every dynasty that ruled Iran left something of itself here. The Abbasids laid its foundations. The Seljuks gave it its architectural soul. The Mongols carved its most exquisite detail. The Safavids dressed it in tile and color. And through all of it — fires, conquests, air raids, and the quiet passage of time — the mosque kept standing, kept evolving, and kept welcoming the people of Isfahan to prayer every Friday.
No other building in Iran offers what the Jameh Mosque offers: a continuous, unedited record of Islamic architecture across twelve dynasties, all held within a single site of 20,000 square metres in the heart of a living city. UNESCO recognised this in 2012, inscribing it as a World Heritage Site not merely for its beauty, but for its role as the original prototype of mosque design across the Islamic world.
This is not a ruin preserved in glass. It is a mosque that still functions, still breathes, and still teaches — to worshippers, to historians, and to every traveller willing to look closely.
Before Islam: What Stood Here First
Long before the first call to prayer echoed across Isfahan, this site held a different kind of sacred space.
Archaeological excavations carried out in the 1970s revealed that the ground beneath the Jameh Mosque once belonged to the Sassanid quarter of ancient Isfahan — the Yahudiya district — where earlier structures, possibly a fire temple or ceremonial Zoroastrian hall, preceded the mosque by centuries. A column with distinctly pre-Islamic Sassanid motifs, still visible in the northern section of the mosque, stands as quiet physical testimony to that continuity.
This detail matters. Because the Jameh Mosque of Isfahan is not simply a story about Islam transforming a city. It is a story about a sacred site that has held human meaning — in different forms, under different skies — for far longer than any single religion or dynasty.
When the first Islamic mosque was built here around 771 CE, during the reign of Abbasid Caliph al-Mansur, it stepped into ground already soaked with history.
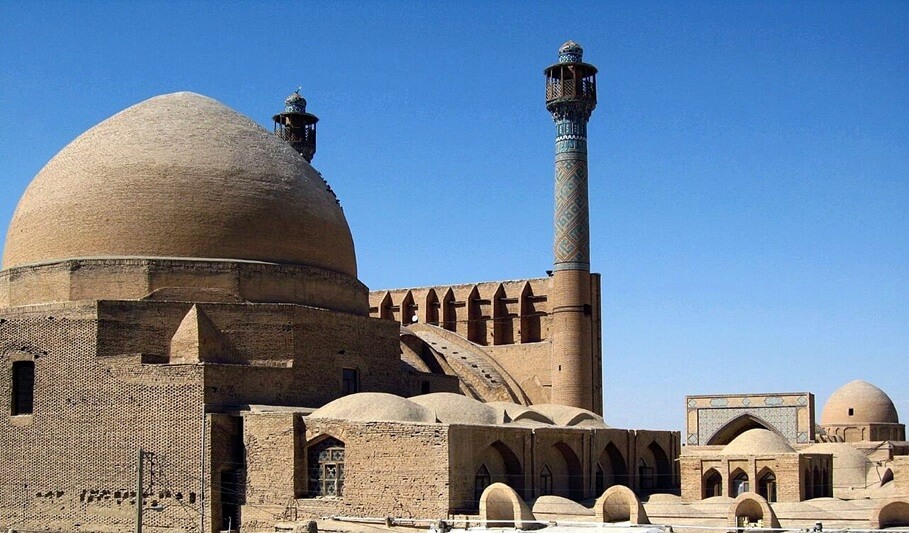
📷Photo by Fulvio Spada on Wikicommons
A Journey Through Twelve Centuries
The Abbasid Foundation (771–9th Century)
The earliest mosque on this site was modest in scale, measuring roughly 52 by 90 metres — appropriate for the population of Isfahan at the time. Several decades later, under Caliph al-Mu’tasim, it was demolished and rebuilt as a larger hypostyle structure: columns arranged in rows, a flat wooden roof, and a central courtyard that would remain the spatial heart of the building for the next thousand years.
The Buyid Refinement (10th–11th Century)
Under the Buyid dynasty, the mosque received its first major architectural refinement. Round brick piers replaced earlier columns, and the walls were decorated with intricate geometric patterns — circles, diamonds, zigzags — rendered in brick rather than stucco. This was a quieter transformation than what was to come, but it laid the material vocabulary that later builders would amplify into something extraordinary.
The Seljuk Revolution (1050–12th Century)
If the Abbasids planted the seed, the Seljuks grew the tree.
When the Seljuk Empire captured Isfahan in 1050 and made it their first capital, the Jameh Mosque became the most important religious building in the empire — and its architects knew it. What followed was the most consequential architectural transformation in the history of Islamic mosque design.
It began with a rivalry.
In 1086–87, Nizam al-Mulk — the legendary vizier of Sultan Malik Shah I and one of the most powerful statesmen in medieval Islamic history — commissioned a great domed chamber on the south side of the mosque, directly in front of the main mihrab. The dome he built was the largest masonry dome in the Islamic world at that time. Its eight ribs, supported on massive piers, introduced a new type of squinch — a barrel vault placed above two quarter-domes — that was immediately copied across the Islamic world. The delicate early muqarnas that frame its transition zone mark one of the first appearances of this technique in Iranian architecture.
Then came the response.
In 1088–89, Taj al-Mulk — Nizam al-Mulk‘s rival at court, backed by influential members of the royal household — built a second domed chamber on the north side of the mosque. His dome was smaller, but many scholars consider it the finer of the two. Where Nizam al-Mulk’s dome is bold and structural, Taj al-Mulk’s is a work of geometric poetry: interlacing ribs that form pentagons and five-pointed stars across the interior surface, all achieved with a lightness and vertical coherence that feels centuries ahead of its time.
Two domes. Two rivals. Two entirely different philosophical approaches to beauty and engineering — both enduring, side by side, for nearly a thousand years.
The other great Seljuk innovation followed in the early 12th century: the introduction of the four-iwan plan (Chahar Ayvan). Four monumental vaulted halls were added, one on each side of the central courtyard, transforming the mosque from a hypostyle hall into the first great four-iwan mosque in Islamic architecture. This layout — an open courtyard framed by four grand porches — would go on to define mosque design across Iran, Central Asia, and the wider Islamic world for centuries.
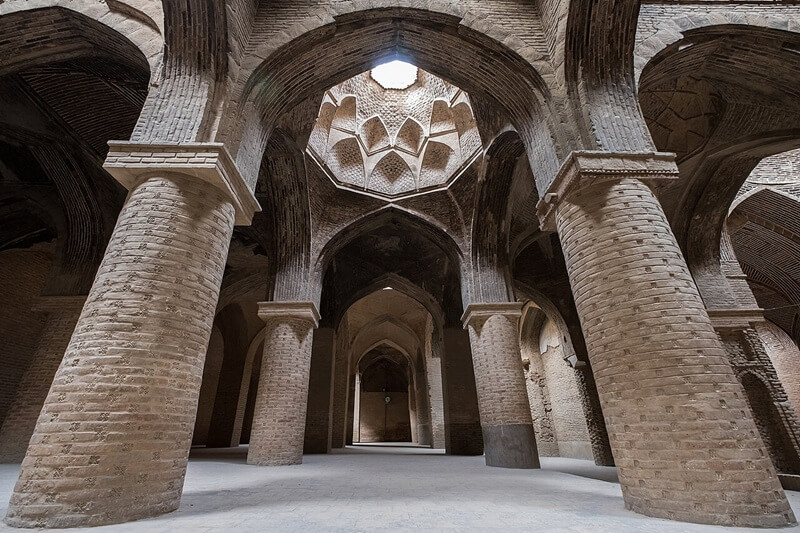
📷Photo by Mohammad Tarem on Wikicommons
The Ilkhanid Masterpiece (Early 14th Century)
In 1310, the Mongol ruler Uljaytu commissioned a new winter prayer hall adjoining the western iwan of the mosque. The hall itself is elegant, covered by a series of remarkable transverse vaults. But it is the mihrab on its southern wall that stops every visitor in their tracks.
Carved entirely from plaster by the master calligrapher Haydar — who signed his work within it — the Uljaytu Mihrab is widely regarded as the finest example of stucco carving in the entire history of Iranian art. Its deeply recessed niche is encrusted with dense Quranic inscriptions in both Kufic and Naskh scripts, interlaced with floral arabesques of extraordinary delicacy. To stand before it is to understand what the word refinement truly means.
The Muzaffarid Addition (14th Century)
Under the Muzaffarid dynasty, the mosque expanded further with the addition of the Muzaffarid Madrasa — a two-storey educational complex attached to the eastern wing. The integration of a madrasa directly into the mosque’s fabric reflects the building’s dual role throughout its history: not just a place of prayer, but a center of learning, scholarship, and community life.
The Timurid and Safavid Layers (15th–17th Centuries)
Later contributions were largely decorative but no less significant. Under Uzun Hasan of the Aq Qoyunlu dynasty (1475–76), the south iwan received a new layer of tilework on its façade. The Safavid period brought muqarnas detailing, glazed tile revetments, and the twin minarets that now frame the southern Qibla iwan — the elements that give the mosque its most photographed face today.
Notably, the Safavid rulers who transformed Naqsh-e Jahan Square into a dazzling imperial showpiece chose a more restrained hand here. The Jameh Mosque was already too old, too layered, too sacred to be remade in a single aesthetic vision. The Safavids understood this, and added to it rather than replacing it.
The 20th Century and Restoration
In 1984, during the Iran-Iraq War, an air raid caused damage to sections of the mosque. The subsequent restoration was carried out using traditional craftsmanship and authentic materials — a process that UNESCO later cited as meeting adequate standards of authenticity. The building’s integrity remained essentially intact.
Architecture: Why It Changed the World
The Four-Iwan Plan
Before the Seljuk builders reconfigured the Jameh Mosque in the 11th century, Islamic mosques largely followed the Arab hypostyle model: rows of columns, a flat or low-vaulted roof, a courtyard. Functional. Egalitarian. But not particularly differentiated.
The Seljuk architects drew on a much older tradition — the Sassanid royal palace, with its four great vaulted halls facing a central courtyard — and translated it into a sacred Islamic language. The result was the Chahar Ayvan (four-iwan) plan: a courtyard surrounded by four monumental vaulted halls, each serving a different ritual or functional purpose, each decorated according to its significance.
The Jameh Mosque of Isfahan was the first Islamic building to make this adaptation. Within decades, the four-iwan plan had become the dominant mosque typology across Iran. Within centuries, it had spread to Central Asia, Anatolia, and South Asia. The mosques of Samarkand, the madrasas of Bukhara, the great mosques of Delhi — all carry the DNA of the architectural decision made in Isfahan in the 11th century.
The First Double-Shell Ribbed Dome in Islam
The south dome is more than a structural achievement. It is the origin point of a technology that reshaped Islamic architecture for five hundred years.
The double-shell design — an inner dome visible to worshippers, an outer dome that manages weather and structural load — allowed builders to create domes of greater height, more elegant proportion, and more elaborate decoration than a single-shell structure could achieve. The Nizam al-Mulk dome was the first in the Islamic world to use this principle. It was immediately recognised, immediately copied, and ultimately led to the great domed landscapes of Safavid Isfahan, Ottoman Istanbul, and Timurid Samarkand.
Where Mathematics Becomes Beauty
The north dome is smaller and structurally simpler, but aesthetically it has captivated architects for nearly a millennium. Its interior surface is covered with a web of interlacing ribs that generate a perfect field of pentagons and five-pointed stars — a geometric pattern achieved without the use of modern mathematics, through pure architectural intuition and craft.
Robert Byron, writing in The Road to Oxiana in 1937, called it one of the finest works of architecture in the world. Today it remains one of the most studied domes in the history of Islamic art.
The Pinnacle of Stucco Art
No photograph adequately prepares a visitor for the Uljaytu Mihrab. Carved from a single expanse of wet plaster by Haydar — a calligrapher whose name survives because he embedded it in the work itself — the mihrab achieves a quality of surface detail that feels more like lacework than architecture.
The inscription programme includes some of the most important Quranic passages, rendered in a Kufic script of great formality alongside flowing Naskh passages of remarkable elegance. The floral arabesques between the inscription bands reach a density and refinement unmatched in Iranian stucco work of any period.
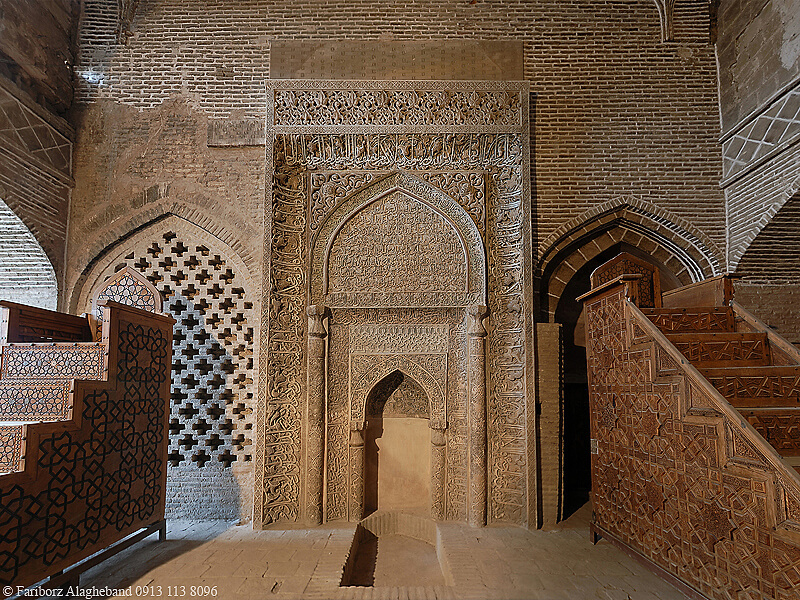
📷Photo by Fariborz Alagheband on Wikicommons
Urban Integration — A Mosque as a City
One of the Jameh Mosque’s most distinctive features is invisible from inside: its relationship with the city around it.
For most of its history, the mosque had multiple entrances and formed the central pedestrian hub of Isfahan’s old city, connecting the Grand Bazaar to the residential and scholarly quarters. It was not a monument set apart from daily life but a connective tissue within it — a place where prayer, commerce, scholarship, and social life overlapped naturally.
This integration is part of what UNESCO recognized. The mosque’s authenticity is inseparable from its setting within the historic bazaar fabric, and any change to the urban character of the surrounding area is considered a direct threat to that authenticity.
UNESCO World Heritage Status: What It Means & Why It Matters
The Jameh Mosque of Isfahan was inscribed on the UNESCO World Heritage List of Iran on 30 June 2012, under two specific criteria:
Criterion (ii): The mosque is the first Islamic building to adapt the four-iwan courtyard layout of Sassanid palaces to religious architecture, making it the acknowledged prototype for mosque design and layout across the Islamic world. The Nizam al-Mulk dome is the first double-shell ribbed dome structure in the Islamic empire, directly influencing dome construction for centuries.
Criterion (iv): The mosque contains a continuous and largely authentic sequence of Islamic architectural styles across twelve centuries — from Abbasid to Buyid, Seljuk, Ilkhanid, Muzaffarid, Timurid, and Safavid — making it an irreplaceable architectural textbook covering more than a millennium of Persian Islamic design.
UNESCO also noted the mosque’s continued religious function as a component of its outstanding value. This is not a museum frozen in the past. It is a living building, used for Friday prayers every week, that simultaneously serves as one of the world’s great repositories of architectural heritage.
Current conservation attention focuses on the vulnerability of the mosque’s setting to urban development pressure in the buffer zone — a reminder that the building’s authenticity is not just about its walls, but about the living city fabric that surrounds and sustains it.
A Room-by-Room Guide: What to See Inside
The Central Courtyard
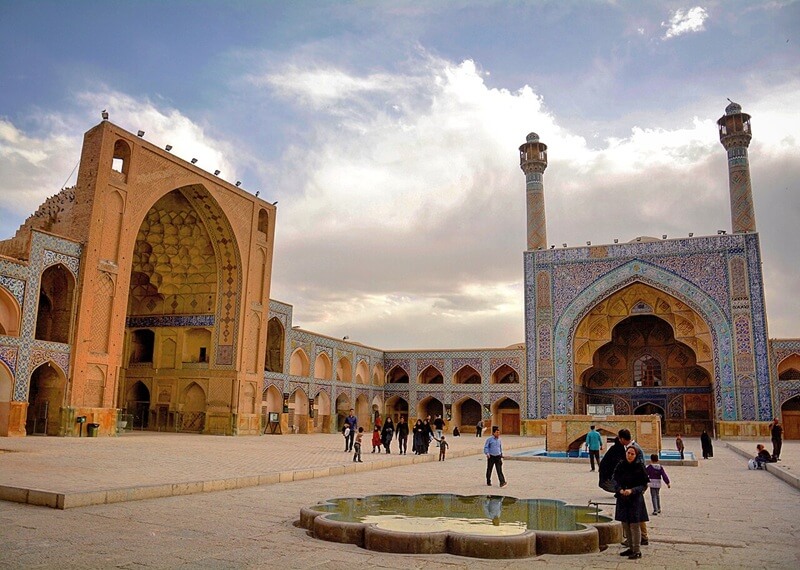
Begin here. The courtyard — roughly 70 by 60 metres — is framed by two-storey arcades and opens to the sky. Two pools reflect the light at different hours of the day. The four great iwans rise above the arcades on each side, their tilework visible from the centre. Spend a few minutes simply orienting yourself to the scale and the layers before moving deeper.
The South Iwan (Qibla Iwan)
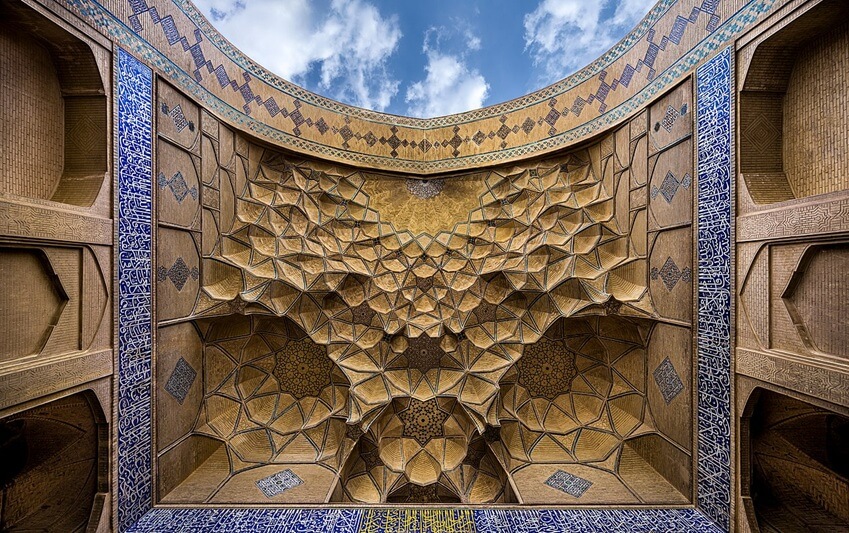
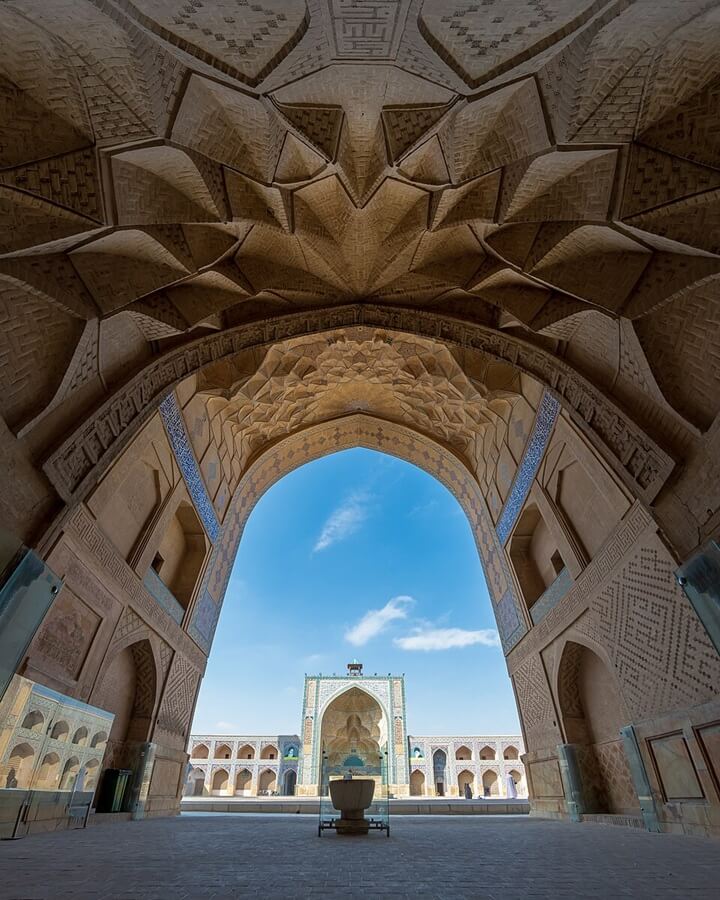
The most ornate of the four entrances, flanked by twin minarets and richly decorated with muqarnas and geometric tilework. This iwan leads directly to the Nizam al-Mulk dome and the mosque’s main mihrab. The muqarnas ceiling of the iwan itself — a three-dimensional honeycomb of interlocking plaster cells — is worth long study before continuing further.
The Nizam al-Mulk Dome (South Dome)
Enter the domed chamber and look up. The eight ribs divide the dome into bays of different light quality depending on the hour. The massive piers that support the structure give the room a sense of powerful, almost elemental weight. This is the oldest part of the Seljuk transformation — the room that started it all.
The Taj al-Mulk Dome (North Dome)
Reach the north dome through the north iwan and take time with the transition from courtyard to chamber. Inside, the geometry of the dome resolves slowly as your eyes adjust to the light. The interlacing rib pattern becomes clearer as you stand at the centre and look directly upward. This is one of those architectural experiences that stays with a person for years.
The West Iwan (Iwan-e Ostad) and the Uljaytu Mihrab
The west iwan, dressed in Safavid-era tilework, leads to a side prayer hall that holds the most important single object in the mosque: the Uljaytu Mihrab of 1310. Give it the time it deserves. Move close to read the calligraphy. Step back to understand the composition. The mihrab is signed by its maker — a rare and touching act of artistic identity in an age when craftsmen were seldom named.
📷Photo by 13ehnam on Wikicommons
The East Iwan (Iwan-e Saheb)
More restrained in decoration than its counterparts, this iwan features notable Seljuk brickwork and marble inscription panels of considerable historical interest. Its quieter character offers a useful counterpoint to the south iwan’s exuberance.
The Darvish Porch
A long, narrow vaulted passage — 60 metres in length, approximately 9 metres wide — that runs along one side of the mosque. During the Safavid period it served as a centre for hadith studies. Its proportions create an almost meditative atmosphere, different in character from the grand open spaces elsewhere in the mosque.
The Winter Shabestan
The winter prayer hall, with its Buyid-era columns and extraordinary stucco ceiling, offers a cooler and more intimate atmosphere than the courtyard-facing sections. It is the kind of space that reveals itself gradually, on a second or third visit.
The Muzaffarid Madrasa
Attached to the eastern wing, this two-storey educational complex is a reminder of the mosque’s centuries-long role as a centre of scholarship. The courtyard of the madrasa has a quieter, more contemplative quality than the main mosque and is often less visited.
Jameh Mosque vs Shah Mosque
Many first-time visitors to Isfahan encounter both mosques and wonder how to understand the relationship between them. They are, in many ways, two entirely different kinds of architectural experience.
| Jameh Mosque (Atiq Mosque) | Shah Mosque (Imam Mosque) | |
|---|---|---|
| Built | 771 CE onwards, across 12 centuries | 1611–1629, single Safavid campaign |
| Style | Multi-era, layered, raw brick + tile | Pure Safavid, maximum colour and symmetry |
| Scale | ~20,000 m² | ~11,000 m² |
| UNESCO | Yes (2012) | Part of Naqsh-e Jahan Square (1979) |
| Character | A scholar’s mosque — complex, layered, lived-in | An imperial mosque — theatrical, unified, dazzling |
| Atmosphere | Quiet, contemplative, historically dense | Visually overwhelming, luminous, ceremonial |
| Best for | Architecture enthusiasts, history travellers | First-time visitors, photographers |
The Shah Mosque is Iran’s most photographed building for good reason: its coherence of vision, its saturated tilework, and its almost supernatural quality of light make it one of the most immediately beautiful spaces in the world.
But the Jameh Mosque is the more important building — historically, architecturally, and culturally. It rewards patience. It reveals itself across multiple visits. And it connects a traveller not to a single moment of imperial ambition, but to the full, continuous arc of Persian civilisation.
The answer to the question “which one should I visit?” is simple: both. But visit the Jameh Mosque first, when your eyes are fresh and your patience is still full.
📷Photo by Ali Alirezaei666 on Wikicommons
Practical Visitor Information
Location: Qiyam Square, Majlesi Street — at the southwestern end of the Isfahan Grand Bazaar. The mosque is embedded within the bazaar fabric; follow the covered passages inward from the main bazaar entrance and the mosque will announce itself through its scale.
Opening hours: Generally open from 9:00 AM to early evening. Important: The mosque closes to non-Muslim visitors around midday on Fridays for congregational prayer. Plan your visit for Saturday through Thursday, or for Friday morning before 11:30 AM.
Dress code: Modest dress is required and respectfully enforced. Women must wear a headscarf and loose-fitting clothing covering arms and legs. Men should wear long trousers. Chadors (traditional full-length coverings) are available to borrow at the entrance for women who need them.
Best time to visit: Early morning — between 9:00 and 11:00 AM — offers the best light conditions for the courtyards and domes, the fewest crowds, and the most serene atmosphere. The light through the dome oculi in the hypostyle halls is particularly atmospheric in the first hours after opening.
Time required: Allow a minimum of 1.5 to 2 hours for a thoughtful visit. Architecture enthusiasts and photographers should plan for at least half a day. The mosque is large enough that a single circuit rarely reveals everything.
Photography: Generally permitted throughout the complex. Respect ongoing prayers and avoid photographing worshippers without consideration. The north dome, the Uljaytu Mihrab, and the muqarnas of the south iwan are among the most rewarding subjects.
Final Thought: Twelve Centuries of Persian Soul
There are places in the world where architecture stops being ornament and becomes memory — where every wall carries the weight of a civilization’s unfolding story. The Jameh Mosque of Isfahan is one of those places.
To stand inside it is to move, almost without effort, between centuries. The cool geometry of a Seljuk dome. The dense, meditative calligraphy of a Mongol mihrab. The shimmering tilework of a Safavid craftsman who wanted to leave the world more beautiful than he found it. Each layer is a different voice, and together they speak of something that no single dynasty, no single architect, and no single era could have said alone.
Isfahan itself will do much of the work. The city is generous with its beauty. But the Jameh Mosque asks something more of a traveller — a willingness to slow down, to look again, to let the complexity settle. Those who give it that time almost always leave with the same quiet conviction: that this is one of the great buildings of the world.
Want to See the Bests of Isfahan with a Local Guide?
FAQs about Jameh Mosque of Isfahan
1. Why is the Jameh Mosque of Isfahan a UNESCO World Heritage Site?
UNESCO inscribed the mosque in 2012 under two criteria: it is the first Islamic building to adapt the Sassanid four-iwan courtyard layout to mosque design — a prototype that shaped Islamic architecture across the world — and it contains a continuous, authentic sequence of Islamic architectural styles across twelve centuries, from the 8th century Abbasid period to the 20th century.
2. Is the Jameh Mosque the oldest mosque in Iran?
It is the oldest surviving congregational (Friday) mosque in Iran, with its origins dating to approximately 771 CE. While isolated structural traces from earlier Islamic buildings exist elsewhere, no other mosque in Iran has maintained continuous religious use and continuous architectural development for as long as the Jameh Mosque of Isfahan.
3. What is the four-iwan layout and why does it matter?
The four-iwan plan is a courtyard mosque design in which four monumental vaulted halls (iwans) face each other across a central open courtyard. The Jameh Mosque of Isfahan was the first Islamic building to use this layout, adapting it from Sassanid palace architecture. The design subsequently became the dominant mosque typology across Iran, Central Asia, and beyond, directly influencing hundreds of major Islamic buildings over the following centuries.
4. What is the difference between the Jameh Mosque and the Shah Mosque in Isfahan?
The Jameh Mosque was built and rebuilt across twelve centuries by multiple dynasties; it is architecturally complex, historically layered, and constructed primarily in brick with selective tilework. The Shah Mosque (Imam Mosque) was built in a single Safavid campaign between 1611 and 1629; it is visually unified, covered in vibrant blue tile, and represents the pinnacle of Safavid imperial aesthetics. Both are World Heritage Sites but offer entirely different experiences.
5. Can non-Muslims visit the Jameh Mosque of Isfahan?
Yes. Non-Muslim visitors are welcome throughout the mosque during regular visiting hours, with the exception of the main prayer hall during active prayer times. Appropriate dress is required. The mosque has long functioned as both a religious site and a cultural monument open to international visitors.
6. How long does it take to visit the Jameh Mosque of Isfahan?
A standard visit takes between 1.5 and 2 hours. Visitors with a deep interest in Islamic architecture, Persian history, or photography often spend three to four hours — or return for a second visit to areas they didn’t fully explore on the first.
7. What architectural innovations originated at the Jameh Mosque of Isfahan?
Three innovations of world-historical significance originated here: the first adaptation of the Sassanid four-iwan plan to Islamic religious architecture; the first double-shell ribbed dome in the Islamic world (the Nizam al-Mulk dome, 1086); and one of the earliest uses of muqarnas in Iranian architecture. All three were replicated across the Islamic world in the centuries that followed.
0 Comment