

Table of Contents
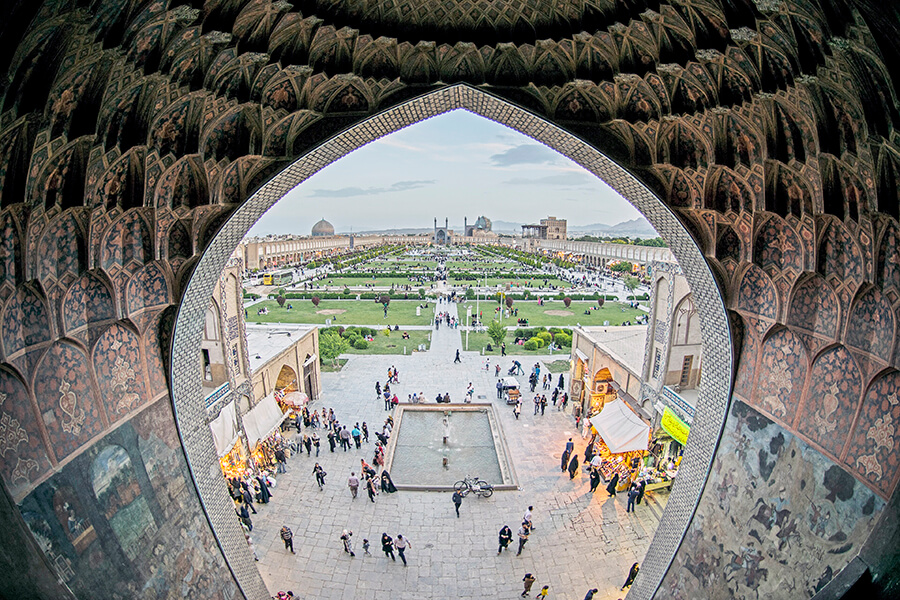
There is a moment that arrives for almost every traveller who first steps into Naqsh-e Jahan Square. You emerge from a narrow covered passage of the bazaar, where the vaulted ceiling has been pressing close and the air has been warm with spice and copper and old stone — and then the space opens, all at once, into something enormous.
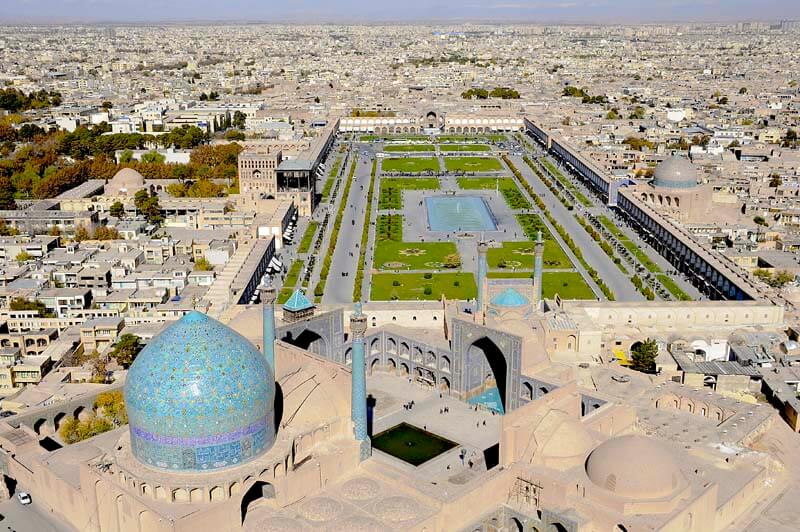
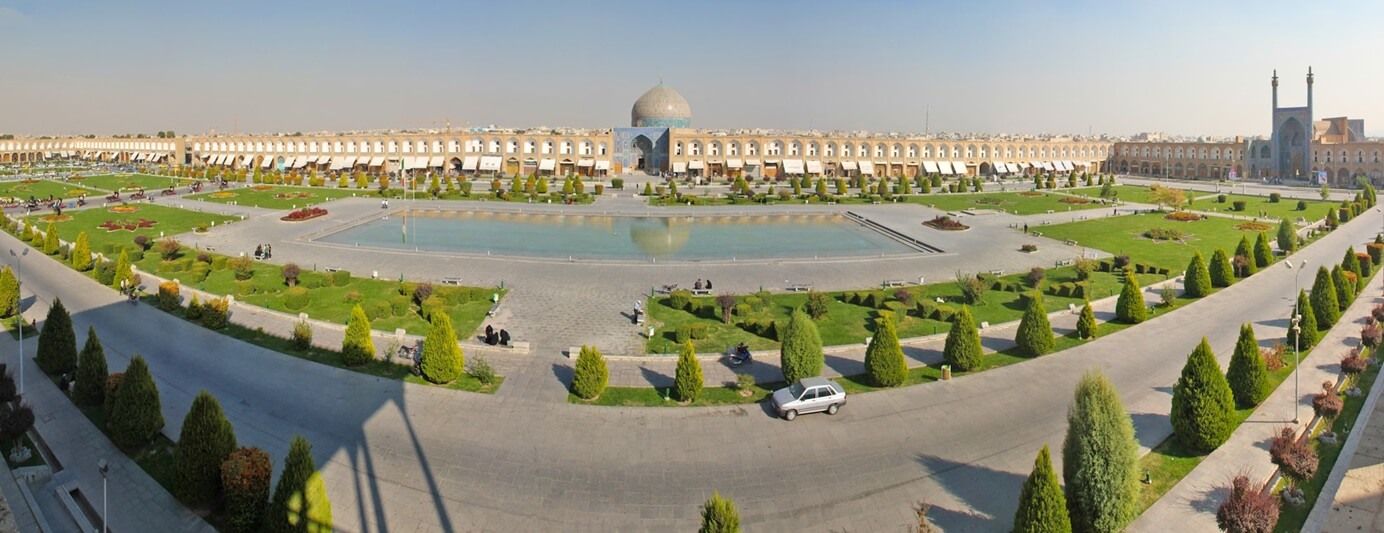
560 metres of open sky. A rectangle the size of several city blocks, framed on every side by two-storey arcades of turquoise and gold. At the far end, the great dome of the Shah Mosque rises in a shade of blue that Persian poets spent centuries trying to name. To the right, the intimate cream dome of Sheikh Lotfollah Mosque shifts colour in the afternoon light. To the left, the tall wooden portico of Ali Qapu Palace watches everything from above, as it has for four hundred years.
The Italian traveller Pietro Della Valle, who visited Isfahan in 1617 while the square was still being completed, described it as without equal in Constantinople or anywhere in the Christian world. He was not exaggerating. He was simply the first foreigner to write down what generations of Persians already understood: that this place was not merely a public square. It was a world, compressed into a rectangle.
Naqsh-e Jahan — the name means “Image of the World” — was conceived by Shah Abbas I as the ceremonial heart of the Safavid Empire, a single space designed to hold the four pillars of Persian civilization: royal authority, public faith, private devotion, and commerce. Built between 1598 and 1629, it covers 89,600 square metres and is one of the largest urban squares ever constructed. UNESCO recognized it in 1979 as a World Heritage Site — Iran’s very first inscription on that list — acknowledging what centuries of travellers had already understood intuitively.
This article explores every element of the square in depth: its historical origins, the architecture and hidden stories of each of its four monuments, the urban design intelligence that holds it together, and everything a thoughtful traveller needs to experience it well.
📷Photo by Jb-Mhr on Wikicommons
Before Shah Abbas: What This Ground Once Was
The name “Naqsh-e Jahan” did not originate with Shah Abbas. It was already the name of a garden and palace complex on this site, used by the Timurid and then the Aq Qoyunlu rulers in the 15th century. When Shah Abbas I decided to make Isfahan the new capital of his empire in 1598, he was not building on empty ground. He was transforming an existing royal landscape into something of an entirely different order of ambition.
The decision to move the capital from Qazvin to Isfahan was partly strategic. Isfahan’s central position placed it further from the Ottoman threat in the northwest and the Uzbek pressure in the northeast, while bringing the empire closer to the Persian Gulf, which had become a vital artery of trade with the Dutch and British East India Companies. But the decision was also psychological: Shah Abbas wanted a capital that would announce his empire’s power to every foreign ambassador, every merchant, every rival. Isfahan would be that announcement.
He entrusted the master plan to Sheikh Baha’i — the polymath Baha’ ad-Din al-‘Amili, scholar, mathematician, poet, and architect — who designed the city around two organizing axes: the great Chaharbagh Avenue, lined with the institutions of the empire, and the Naqsh-e Jahan Square at its ceremonial heart. The architects who executed the square’s design were Ali Akbar Isfahani and Mohammad Reza Isfahani, whose names are inscribed on the entrances of the buildings they built.
The transformation was staggering in scale. Isfahan’s population grew from approximately 100,000 to over a million within decades, making it briefly one of the largest cities on earth. This was made possible by sophisticated water engineering: qanat networks drawing from the Zagros Mountains fed the Zayandeh River and the city’s gardens, turning what was essentially desert into an urban oasis of extraordinary density and beauty.
The square was completed gradually between 1598 and 1629, its four monuments rising one by one around the perimeter. Shah Abbas I did not live to see the Shah Mosque fully finished. He died in 1629, the year it was nominally completed — though decorative work continued for years after.
The Design of a World: Geometry, Mathematics, and Power
To stand at the centre of Naqsh-e Jahan and understand what you are looking at, it helps to think of it not as a square but as a diagram.
The four sides of the rectangle each hold one of the four foundations of Safavid public life. The Shah Mosque on the south represents religion and the people — the public mosque, open to all of Isfahan for Friday prayer. Ali Qapu Palace on the west represents royal authority — the gateway to the palace complex, where the Shah received ambassadors and issued decrees. Sheikh Lotfollah Mosque on the east represents private faith — the royal court’s own mosque, intimate and exclusive. The Qeysarie Gate on the north represents commerce — the grand entrance to the Isfahan Grand Bazaar, the empire’s economic engine.
The proportions of the square were not arbitrary. Architects used mathematical ratios — including √2 relationships and golden rectangle proportions — to achieve a visual harmony that holds across the full 560-metre length. The result is a space that feels unified despite its enormous scale, and that offers the eye a natural resting point wherever it turns.
Running the full perimeter at ground level are 202 two-storey shops, their arcades creating a continuous human-scale border around the monumental space above. These were not ornamental. They were an active economic belt — the revenues from the shops funded the maintenance of the monuments behind them, a practical genius that kept the square functioning as both a sacred and a commercial space for four centuries.
Two pools and a system of channels brought water into the square, their coolness and the sound of moving water making the space livable in the heat of the Iranian summer. Fountains and water channels ran along the inner perimeter, and in the evenings the square became a place of promenade and social life that it remains today.
And then there is the polo field.
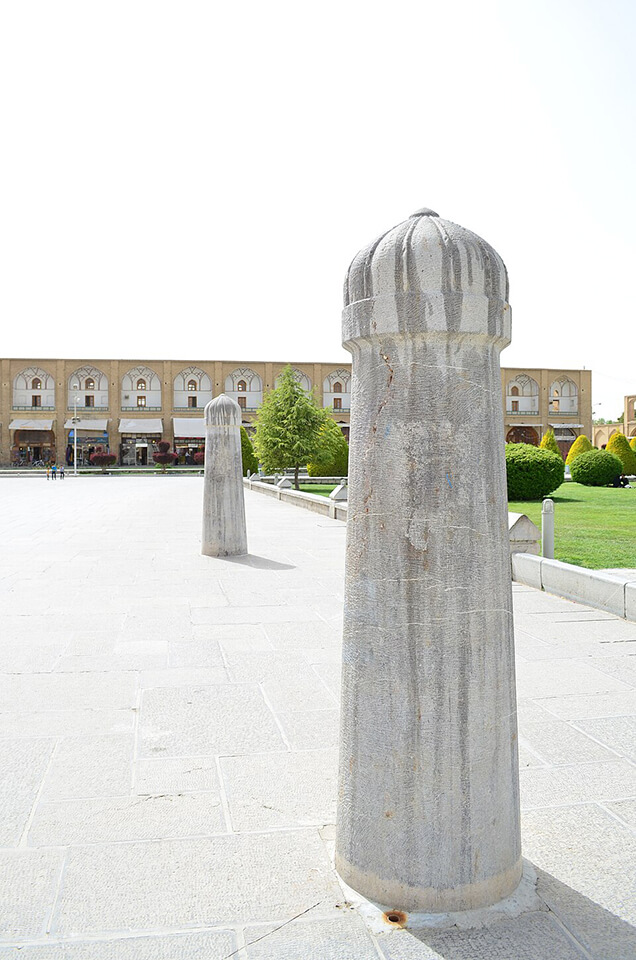
Embedded within the rectangle, invisible unless you know where to look, are two stone goal posts — still standing at the north and south ends of the open esplanade. During the Safavid period, Naqsh-e Jahan was simultaneously the empire’s most sacred public space and its most prestigious polo ground. Shah Abbas and his court watched the matches from the elevated terrace of Ali Qapu. Foreign ambassadors watched alongside them. Horses thundered the length of the rectangle where visitors now stroll and photograph. Those stone posts are among the oldest polo goal posts in the world still in their original location.
📷Photo by آرش on Wikicommons
The Shah Mosque: The Blue Masterpiece of a Civilisation
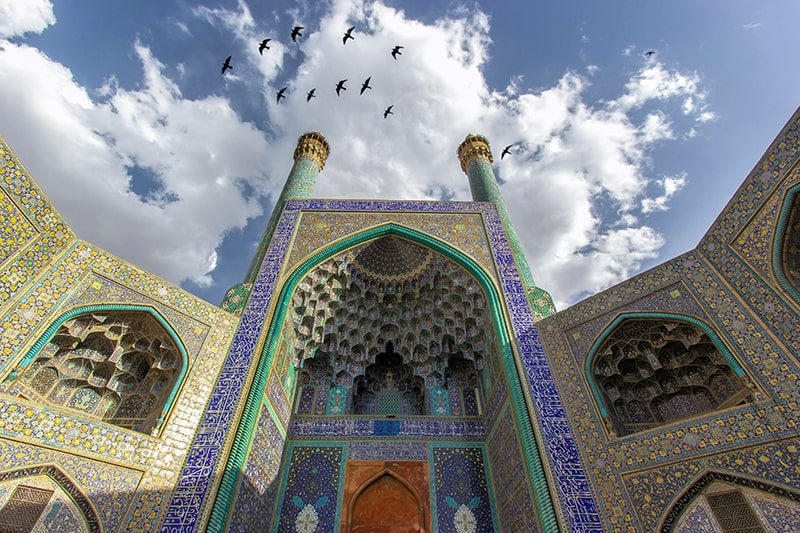
On the southern end of the square, through a portal that rises 27.5 metres and is flanked by minarets of 33.5 metres, lies the most celebrated building in Iran.
Construction of the Shah Mosque — today officially the Imam Mosque — began in 1611 under Shah Abbas I, who was already in his sixties and acutely aware that he might not live to see its completion. According to historical accounts, he ordered construction to accelerate, accepting that some decorative elements would be finished by his successors. He died in 1629. The mosque was essentially complete by 1630, though marble detailing continued into 1638.
The 45-Degree Turn — One of Architecture’s Great Decisions
The square faces north to south. Mecca lies to the southwest. These two facts created the central design problem of the Shah Mosque: how do you place a mosque on the south face of a rectangular public square while ensuring the prayer hall faces the correct direction?
The answer was a vestibule that makes an approximately 45-degree turn. You enter the portal facing south, in alignment with the square. Then, through a vaulted corridor of extraordinary muqarnas work, the building gently rotates you to the southwest — and when you step into the inner courtyard, you are facing Mecca, and the world of the square has been left entirely behind.
Scholar Donald Wilber has observed that this rotation had an additional, perhaps intentional, consequence: because the prayer hall sits on a different axis from the entrance portal, the mosque’s great dome becomes visible from the main square at an angle, rising prominently above the roofline. Had the mosque been built on the same axis as the square, the entrance portal would have obscured the dome entirely. The rotation that solved a religious alignment problem also, in a single stroke, gave the square its most defining visual element. Whether this was deliberate genius or a fortunate consequence of necessity, the architect produced an outcome more beautiful than a straightforward solution would have permitted.
The Dome and the Tilework
The main dome stands 52 metres high. Its surface is covered in seven-colour haft rangi mosaic tiles — a Safavid innovation that allowed more complex patterns to be fired at lower cost than the earlier cut-mosaic technique, enabling larger surfaces to be covered in shorter time. Over 18 million tiles cover the mosque in total.
The blues and turquoises of the dome shift perceptibly across the day as the angle of light changes — from deep cobalt at midday to a luminous pale turquoise in the late afternoon. Visitors who arrive more than once, at different hours, consistently report that the building appears to be a different building each time.
The acoustic property of the dome is equally remarkable: stand at the marked point beneath the centre and whisper — the geometry of the double-shell construction carries the sound around the entire circumference. A whisper here becomes a quiet presence everywhere in the space below.
The Four-Iwan Courtyard
Inside, the mosque organizes itself around a four-iwan courtyard measuring approximately 50 by 67 metres — drawing direct lineage from the prototype established at the Jameh Mosque of Isfahan five centuries earlier. Two additional winter prayer halls flank the main sanctuary, supported on hypostyle columns and decorated with the same extraordinary tilework that covers every surface of the building. Two madrasas were integrated into the eastern and western wings, confirming the mosque’s role as a centre of religious education as well as worship.
The Shah Mosque remains an active place of Friday prayer. It is not a museum. It is a building with a continuing life.
Sheikh Lotfollah Mosque: A Hidden Jewel
Across the square, on the eastern face, stands a building of an entirely different character.
Sheikh Lotfollah Mosque was the first of the four monuments to be built — construction began in 1603, eight years before work started on the Shah Mosque. It was built by architect Mohammad Reza Isfahani (with Sheikh Baha’i as chief architect) and dedicated to Sheikh Lotfollah Jabal Aamili — a revered Lebanese Shia scholar who was Shah Abbas I’s father-in-law and the spiritual authority of the royal court.
Unlike the Shah Mosque, Sheikh Lotfollah was never intended for the public. It was a private mosque for the royal court — intimate, exclusive, and designed with a level of decorative refinement that the public buildings, by their very scale, could not achieve.
There is no courtyard. There are no minarets. There is no public call to prayer. The building announces nothing to the city outside. Everything is turned inward.
A popular story — repeated widely across travel sites and guidebooks — holds that a secret underground tunnel once connected Ali Qapu Palace directly to the mosque, allowing the royal women to attend prayers without crossing the public square. It is a compelling tale, and entirely consistent with the mosque’s private character. However, no historical documentation or verified archaeological evidence has been found to confirm it. The tunnel appears to be one of Isfahan’s most appealing legends rather than an established fact. What is certain is that the mosque was designed for private royal use; how that access was managed in practice remains an open question.
A Dome That Changes by the Hour
The dome of Sheikh Lotfollah Mosque is among the most discussed in the history of Persian architecture. Its exterior is cream-coloured at midday, pale gold in the morning, and shifts toward deep turquoise and amber at sunset — a single dome that offers a different experience at every hour of the day.
It stands approximately 32 metres high and has a diameter of 13 metres. Unlike the Shah Mosque’s dome, this is a single-shell structure — smaller, and for that reason actually more technically demanding to construct. Its surface is covered in seven-colour arabesque tiles, and at the very centre of the interior dome face is a sunburst pattern that many visitors describe as resembling a peacock spreading its tail.
The genius is in the windows. Small, precisely angled openings in the drum filter daylight into the prayer chamber in a pattern that shifts throughout the day, illuminating different details of the tilework at different hours. Visit at 10 in the morning and the light catches the arabesque borders. Visit at 3 in the afternoon and the peacock sunburst glows from the apex. The building rewards patience and multiple visits in ways that few spaces can.
📷Photo by Hasan Almasi on Unsplash
Ali Qapu Palace: Art Meets Acoustics
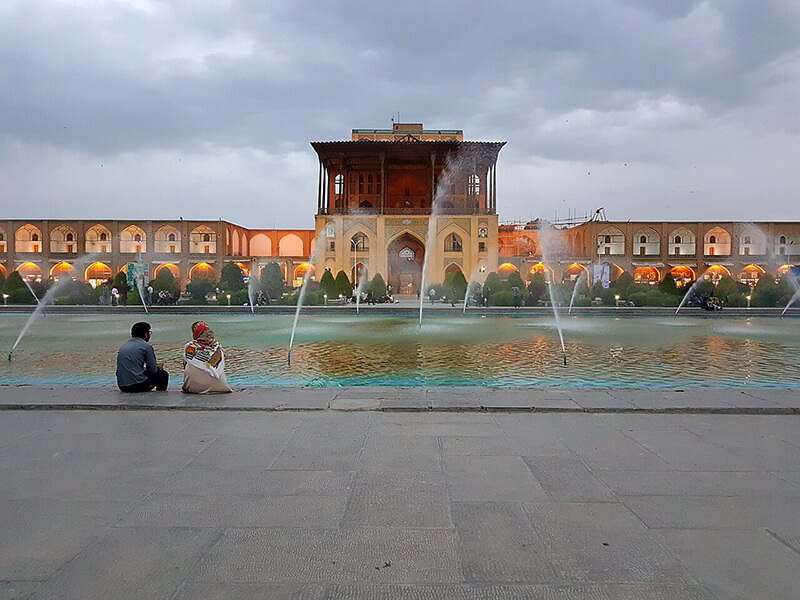
On the western face of the square, dominating the skyline at 48 metres — the tallest multi-storey palace in Isfahan for most of its active history — Ali Qapu Palace was not originally conceived as a palace at all.
Its name tells the story: “Ali” from the Persian for exalted, “Qapu” from the Azerbaijani for gate. It was the great gate — the monumental entrance to the vast royal residential complex that stretched westward from the square to the Chahar Bagh Boulevard. Behind the gate lay gardens, smaller pavilions, audience halls, and the private world of the Safavid court. Ali Qapu was the threshold between the public square and all of that — and over time, as the Safavid shahs added floor after floor to it, it became a palace in its own right.
Construction began under Shah Abbas I around 1597 and continued across three storeys. Shah Abbas II extended it to six floors over the following decades. Each expansion was layered over the last, giving the building a different appearance depending on which side you view it from: two storeys from the square, five from the rear, three from the sides.
The Talar: A Stage Above a World
The most immediately striking feature of Ali Qapu, visible from anywhere in the square, is the elevated open terrace — the talar — supported on 18 slender wooden columns and topped with a ceiling of intricate painted inlay work. This was Shah Abbas I’s viewing platform. From here he watched polo matches below, presided over military parades, celebrated Nowruz, and received foreign envoys with the entire square as his backdrop.
The first Nowruz celebration Shah Abbas held after declaring Isfahan his capital took place here, in 1597. Foreign ambassadors stood alongside him on this terrace and understood, without any interpreter, exactly what they were being shown.
The interior walls of the palace are painted with naturalistic frescoes by Reza Abbasi — the court painter of Shah Abbas I — and by European artists who were present at the Safavid court during the reign of Shah Suleiman. Birds, hunting scenes, and floral patterns cover the surfaces in a style that reflects the cosmopolitan character of the Safavid court at its peak. Most of the palace’s decorated doors and windows were pillaged during periods of political instability; what remains suggests how extraordinary the original interior must have been.
The Music Hall: Architecture as Instrument
On the sixth and topmost floor of Ali Qapu is a room that stops architects in their tracks.
The Music Hall — also called the Sound Room — is where the Safavid shahs hosted their most intimate royal receptions, where ensembles of musicians played the setar, kamancheh, and daf for the court’s entertainment. It is a room of modest proportions: roughly 63 square metres, cross-shaped in plan, with a ceiling of vaulted mud brick.
What makes it remarkable is the stucco decoration of its upper walls and ceiling. Cut into the plaster across the entire upper half of the room, and repeated within the mini muqarnas of the ceiling, are niches in the precise shapes of vases, carafes, thermoses, jugs, and other vessels — the favoured pottery forms of the Safavid court. These are not merely decorative. Research conducted at the University of Tehran using 3D acoustic modelling has demonstrated that the shaped niches function as Helmholtz resonators — their varied forms and the different volumes of air trapped behind each shape absorb reverberation and diffuse sound, creating a room where music resolves cleanly without the echo that afflicts most large stone spaces.
The Safavid architects of the early 17th century, working without the mathematics of modern acoustics, achieved through intuition and craft what contemporary acoustic engineers confirm in computer models: a room that was, by any technical standard, very well designed for music performance.
📷Photo by Soheil92 on Wikicommons
The Qeysarie Gate: The Economic Soul
At the northern end of the square, the Qeysarie Gate frames the entrance to the Isfahan Grand Bazaar — and in doing so, closes the circuit of the four pillars.
The gate’s tiled portal is decorated with scenes of a royal hunt and the zodiac sign of Sagittarius, believed to be the birth sign of Shah Abbas I — a personalization of the empire’s commercial gateway that would not have been lost on anyone who passed through it. Behind the portal, the bazaar extends for approximately two kilometres of vaulted corridors, connecting Naqsh-e Jahan southward to the Jameh Mosque of Isfahan in the north — linking the Safavid city to the Seljuk city in a single continuous thread of trade.
The bazaar is one of the oldest and largest in the Middle East. While its present structure dates largely to the Safavid era, sections of it trace back to the Seljuk period. The 202 two-storey shops that line the perimeter of the square are the commercial front of this larger organism — carpets, miniatures, copper and silverwork, inlaid wood, saffron, and rosewater available in workshops that have occupied the same arcaded spaces for centuries.
UNESCO World Heritage Status: Iran’s First Inscription
Naqsh-e Jahan Square was inscribed on the UNESCO World Heritage List in 1979 — the same year as the Iranian Revolution — making it Iran’s first World Heritage Site and one of the earliest inscriptions on the list globally.
The timing carries a certain weight. In the year that Iran was remaking its political identity entirely, the international community was formally recognizing the Persian civilization’s contribution to the world’s cultural inheritance. The two events were not in conversation with each other — they were proceeding on different tracks entirely — but the coincidence is a reminder that the monuments of Isfahan belong to a history larger than any single political moment.
UNESCO’s recognition centred on the square’s status as an outstanding example of Iranian and Islamic urban design and architecture. The ensemble of four monuments, framed by the arcaded perimeter and held together by the open space between them, represents the high point of Safavid ambition: a single composition in which royal power, public religion, private devotion, and commerce were given equal architectural weight and made to face each other in permanent, visible balance.
The site is registered under the official UNESCO name “Meidan Emam, Esfahan” (the square has borne several names across history: Naqsh-e Jahan, Shah Square, and since 1979, Imam Square). For the UNESCO listing, refer to whc.unesco.org/en/list/115.
Conservation today is an ongoing challenge. Active religious use, daily commercial life, and significant tourist pressure all bear on surfaces that are four centuries old. The Safavid tilework of the Shah Mosque and Sheikh Lotfollah Mosque is subject to continuous restoration, carried out using traditional craft techniques that are themselves increasingly rare.
A Visitor Guide: How to Experience the Square
Entry to the square is free and possible at any hour. It is a functioning public space — Isfahanis use it in the mornings for exercise, families gather in the evenings, vendors circulate throughout the day, and the illuminated monuments after dark create an atmosphere of quiet grandeur that is entirely different from the daytime experience.
Horse-drawn carriage rides are available for a circuit of the perimeter — a traditional way to grasp the full scale of the space and one that locals have been enjoying for centuries.
The Monuments: A Recommended Order
Visit Sheikh Lotfollah Mosque first. It is the most intimate of the three, and experiencing its tilework and shifting light before the overwhelming scale of the Shah Mosque sets the standard for what Safavid decorative art can achieve at its finest. Without this context, the Shah Mosque’s surfaces can feel almost too much to absorb.
Visit Ali Qapu Palace second. Climb all six floors — the spiral staircase is steep and narrow, but each floor reveals a different layer of the building’s history. Save the Music Hall for last. Stand in it quietly and look at the vessel-shaped stucco niches. Then step out onto the terrace and look back down at the square from the height where the Shah once stood.
Visit the Shah Mosque last. Its scale lands differently after the intimacy of the other two — the inner courtyard, the acoustics beneath the dome, the four-iwan layout with its genealogy stretching back to the Jameh Mosque, all feel more legible when the eye has been educated by what came before.
Practical Details
Opening hours: The square is open at all hours. Individual monuments are generally open from 9 AM to early evening; check locally for current times, as they vary by season and prayer schedules.
Dress code: Required for all three monuments. Modest clothing for all visitors; women must wear a headscarf. Chadors are available to borrow at the mosque entrances.
Time required: The square alone — 30 to 45 minutes. All three monuments in sequence — half a day. Add a walk through the Grand Bazaar and a lunch nearby and the square will comfortably fill a full day.
Nearby: Chehel Sotoun Palace is a 15-minute walk west. The Zayandeh River bridges — Sio-Se-Pol and Allahverdi Khan — are approximately 20 minutes on foot to the south. The Jameh Mosque of Isfahan, Iran’s other great UNESCO site and architectural ancestor to everything in this square, is a 10-minute walk north through the bazaar.
Final Thoughts: The Magic of Naqsh-e Jahan Square
There are public spaces in the world that simply hold people — plazas for passing through, squares for occasional gathering. And then there are places like Naqsh-e Jahan, which hold something larger: an entire civilisation’s idea of itself, made physical, made permanent, made available to anyone willing to stand still long enough to feel it.
Shah Abbas I built this square to be seen — by foreign ambassadors, by rival empires, by future generations. What he perhaps could not have fully anticipated is that it would still be working four centuries later, still drawing the world to Isfahan, still holding its four monuments in the same quiet tension, still filling every evening with the unhurried life of a city that has always known it lives in a beautiful place.
To walk the perimeter of Naqsh-e Jahan at dusk, when the tiles are catching the last of the light and the Shah Mosque dome has turned the colour of the sky just before the stars appear, is to understand something about what human ambition, at its very best, can leave behind.
Are You Ready to Explore Isfahan in Person?
FAQs about Naqsh-e Jahan Square
1. What does Naqsh-e Jahan mean?
The name translates from Persian as “Image of the World.” It was chosen to express the ambition of Shah Abbas I, who designed the square as a microcosm of Persian civilisation — a single space holding royal authority, public religion, private faith, and commerce in visible balance. The name predates the current square; it was already attached to the earlier garden and palace complex that occupied this site under the Timurid and Aq Qoyunlu dynasties.
2. Why is Naqsh-e Jahan Square a UNESCO World Heritage Site?
UNESCO inscribed the square in 1979 — Iran’s first World Heritage designation — in recognition of its status as an outstanding example of Iranian and Islamic urban design and architecture. The ensemble of four monuments (the Shah Mosque, Sheikh Lotfollah Mosque, Ali Qapu Palace, and the Qeysarie Gate) represents the peak of Safavid architectural ambition and has directly influenced urban and architectural design across Iran and the Islamic world.
3. What are the four buildings around Naqsh-e Jahan Square?
The Shah Mosque (Imam Mosque) on the south — the public congregational mosque of Safavid Isfahan. Ali Qapu Palace on the west — the royal gateway and multi-storey palace. Sheikh Lotfollah Mosque on the east — the private mosque of the royal court. The Qeysarie Gate on the north — the grand entrance to the Isfahan Grand Bazaar.
4. What is the difference between the Shah Mosque & Sheikh Lotfollah Mosque?
The Shah Mosque is a large public congregational mosque, built for all of Isfahan’s population, with a vast courtyard, twin minarets, and a dome 52 metres high. Sheikh Lotfollah was a private royal mosque, with no courtyard, no minarets, and a single dome of 32 metres — more intimate, more refined in its decoration, and designed for the exclusive use of the royal court. The two buildings represent opposite ends of the Safavid architectural ambition: one speaks to power at scale, the other speaks to devotion in private.
5. Is Naqsh-e Jahan Square the largest square in the world?
It is one of the largest. At 89,600 square metres (560 m × 160 m), it is significantly larger than St. Peter’s Square in Rome and Piazza San Marco in Venice. It is comparable in area to Tiananmen Square in Beijing and Red Square in Moscow, though those spaces have different proportions and spatial characters. What makes Naqsh-e Jahan exceptional is not simply its size but the architectural coherence of its perimeter — four monumental buildings holding a single unified space, all designed in the same period and in the same aesthetic language.
6. Why is there a polo field in Naqsh-e Jahan Square?
During the Safavid period, the square served as a royal polo ground as well as a public ceremonial space. Two stone goal posts, still standing at the north and south ends of the esplanade, mark the original pitch. Shah Abbas I and his successors watched polo, horse racing, and military displays from the terrace of Ali Qapu Palace. The polo ground was an expression of the square’s nature as a space for all of public Safavid life — religious, political, commercial, and recreational — held together in one place.
7. What is the best time to visit Naqsh-e Jahan Square?
Spring (March to May) and autumn (September to November) offer the most comfortable temperatures for extended outdoor exploration. Within a day, early morning is best for photography of the Shah Mosque dome. Late afternoon is ideal for Sheikh Lotfollah’s light show. After dark, when the square is illuminated and the crowds ease, the space has a contemplative quality entirely its own.
8. Can non-Muslims enter the mosques in Naqsh-e Jahan Square?
Yes. Both the Shah Mosque and Sheikh Lotfollah Mosque welcome non-Muslim visitors during regular visiting hours. Modest dress is required and respectfully observed. Visitors should be aware that both mosques remain active places of worship — the Shah Mosque holds Friday prayers — and adjust accordingly during prayer times.
0 Comment